Materialised Showroom Design
SECTOR: Commercial
ADDRESS: Shop 1/27 Dogget st Fortitude Valley, Brisbane
DATE: 2025
TOOLS USED: Revit, Sketchup, Twin motion
BRIEF:
This project's brief was to design a showroom for a sustainable interior product. I selected the product Materialised, who offer furnishing textile products. This design aimed to not only be a backdrop to display their product’s designs but also to celebrate the unique and innovative dry-dyeing manufacturing process used to create them. This space also doubles as a community collaboration space, aligning with Materialised's community-focused philosophy.
OUTCOME:
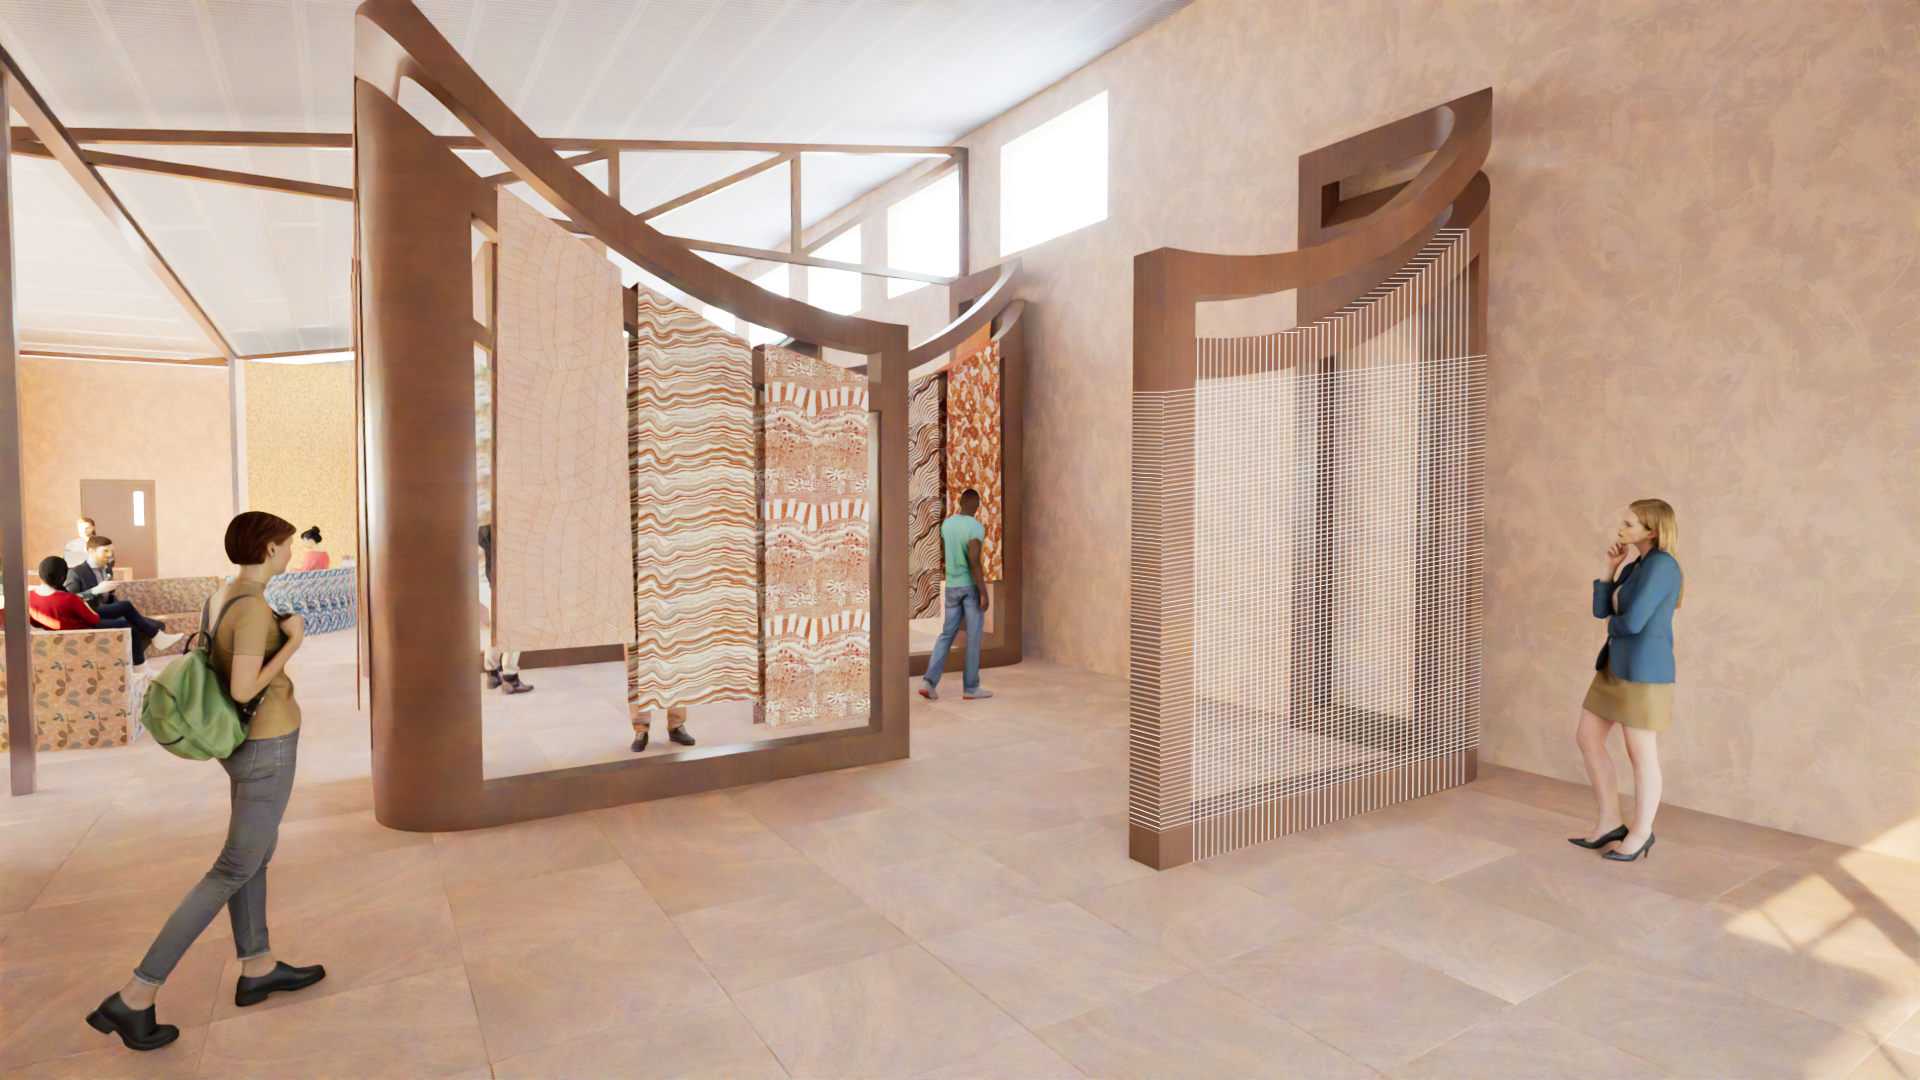
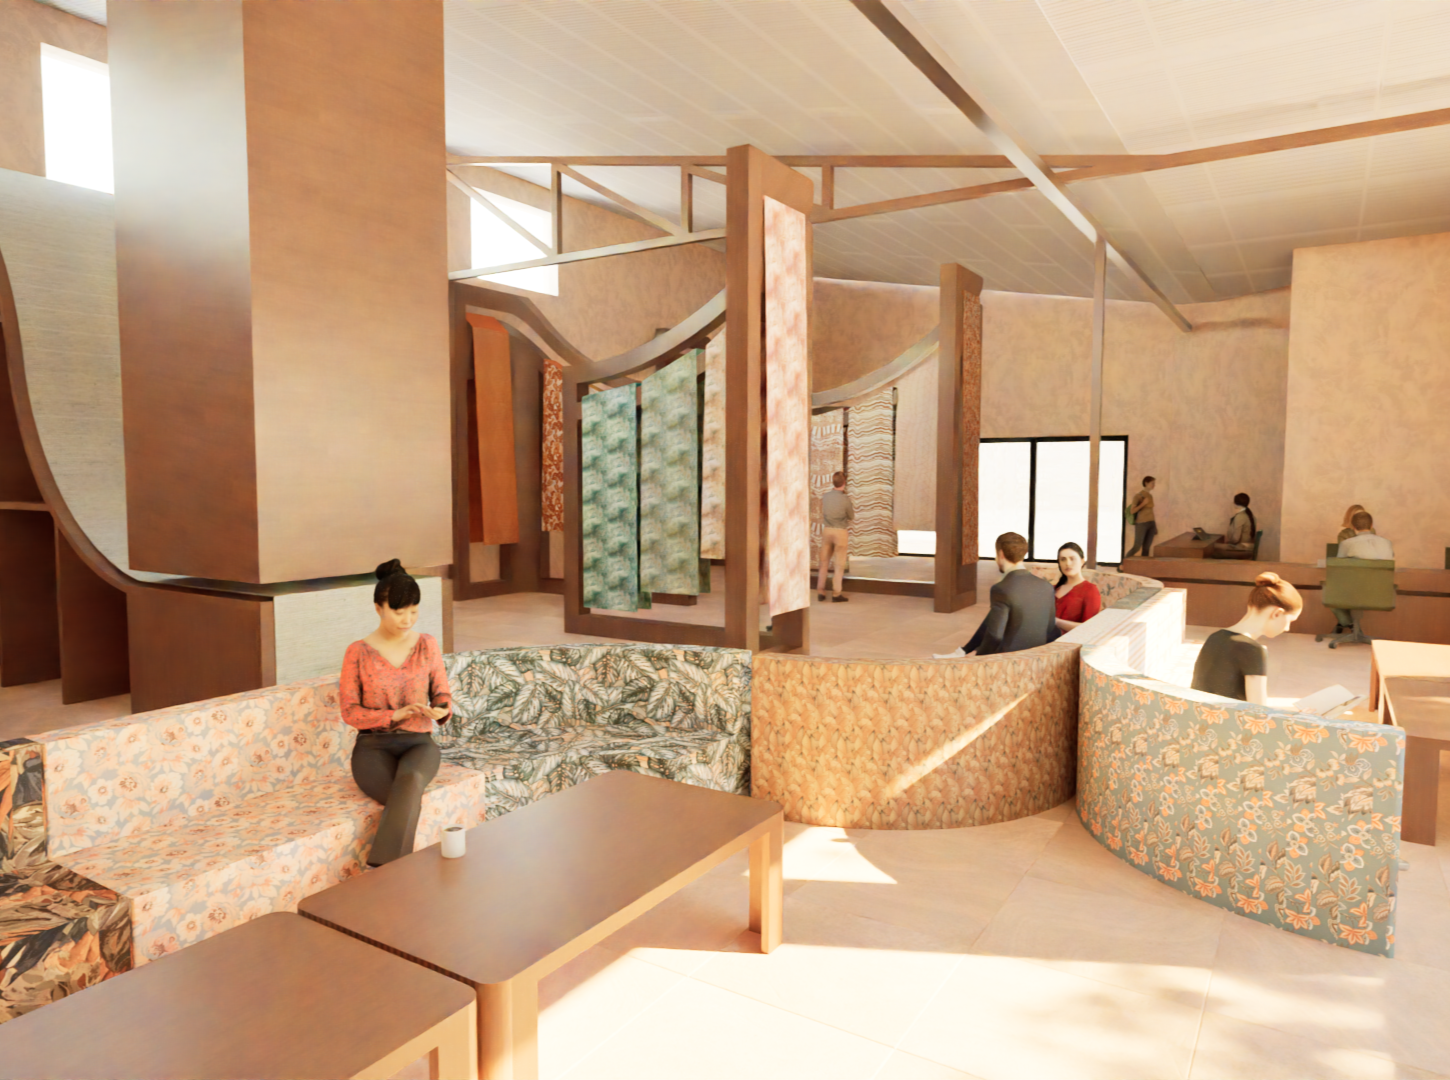
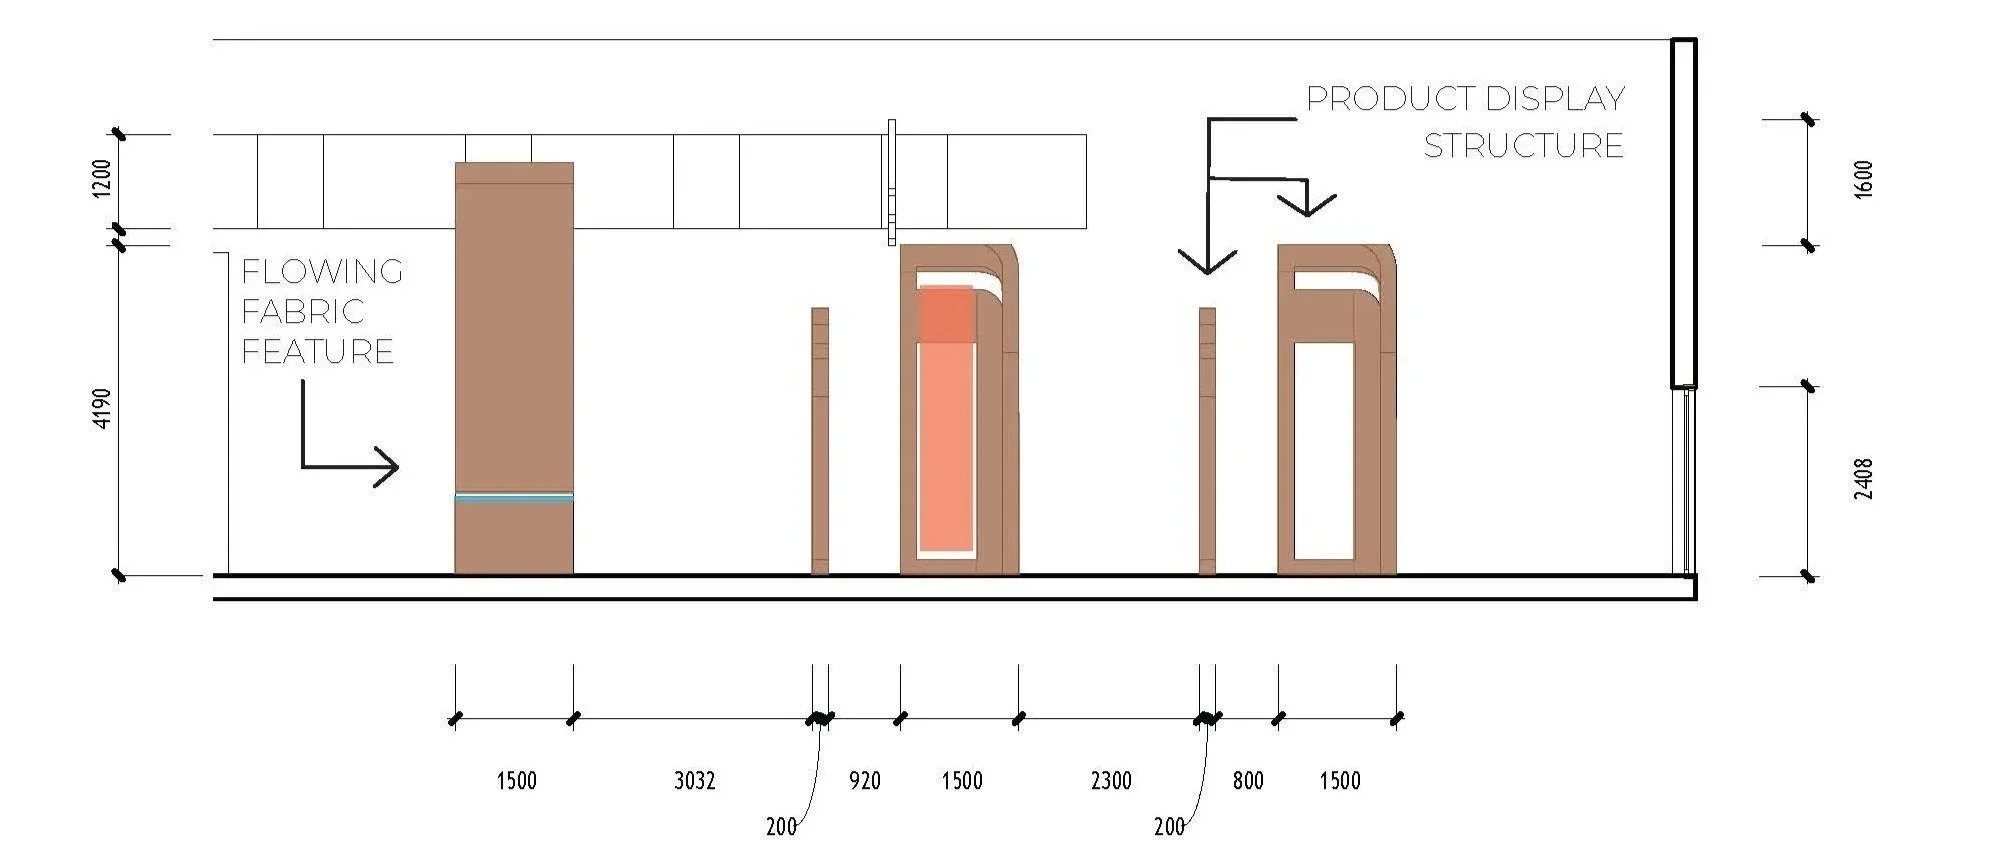
The finalised showroom is designed to take the customers on a journey of the products’ circular lifecycle. A selection of Materialised’s digitally printed fabrics, designed by a variety of artists and designers, are hung on large, curved structures made of recycled wood.
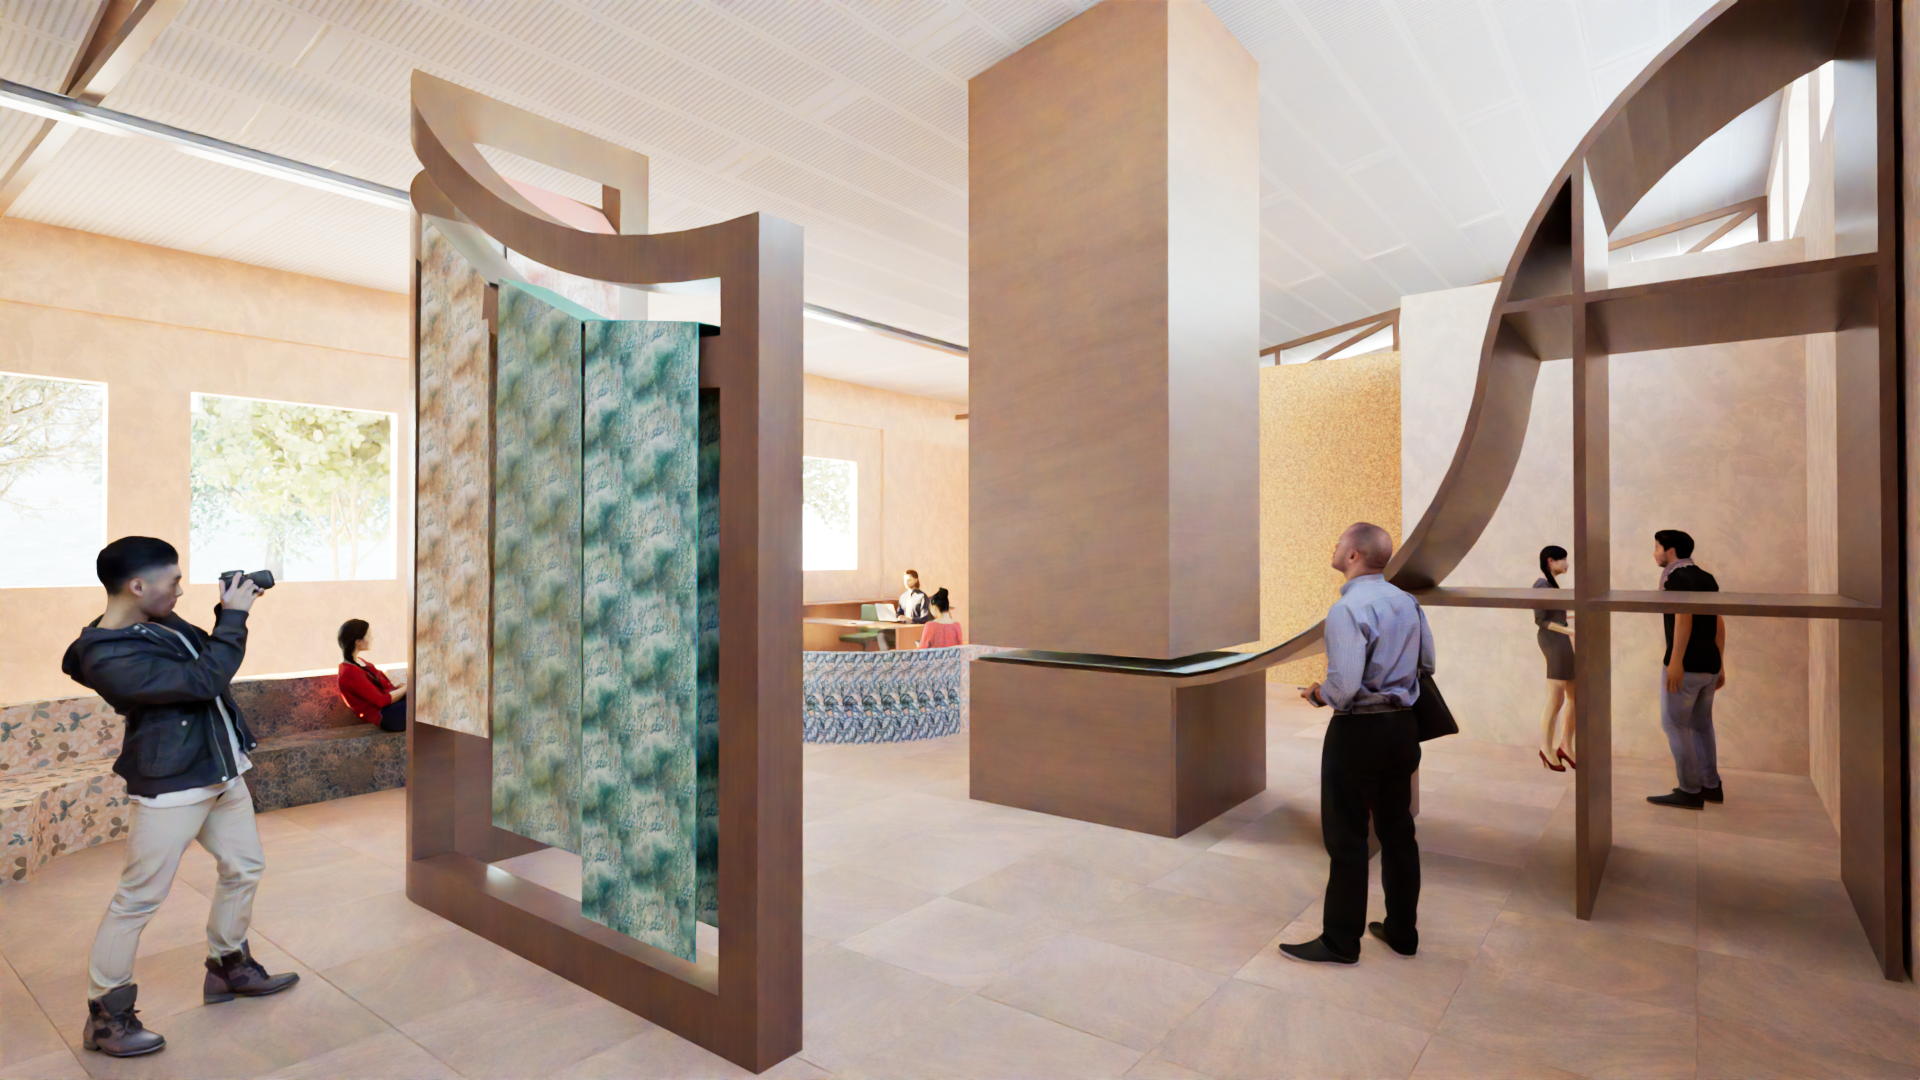
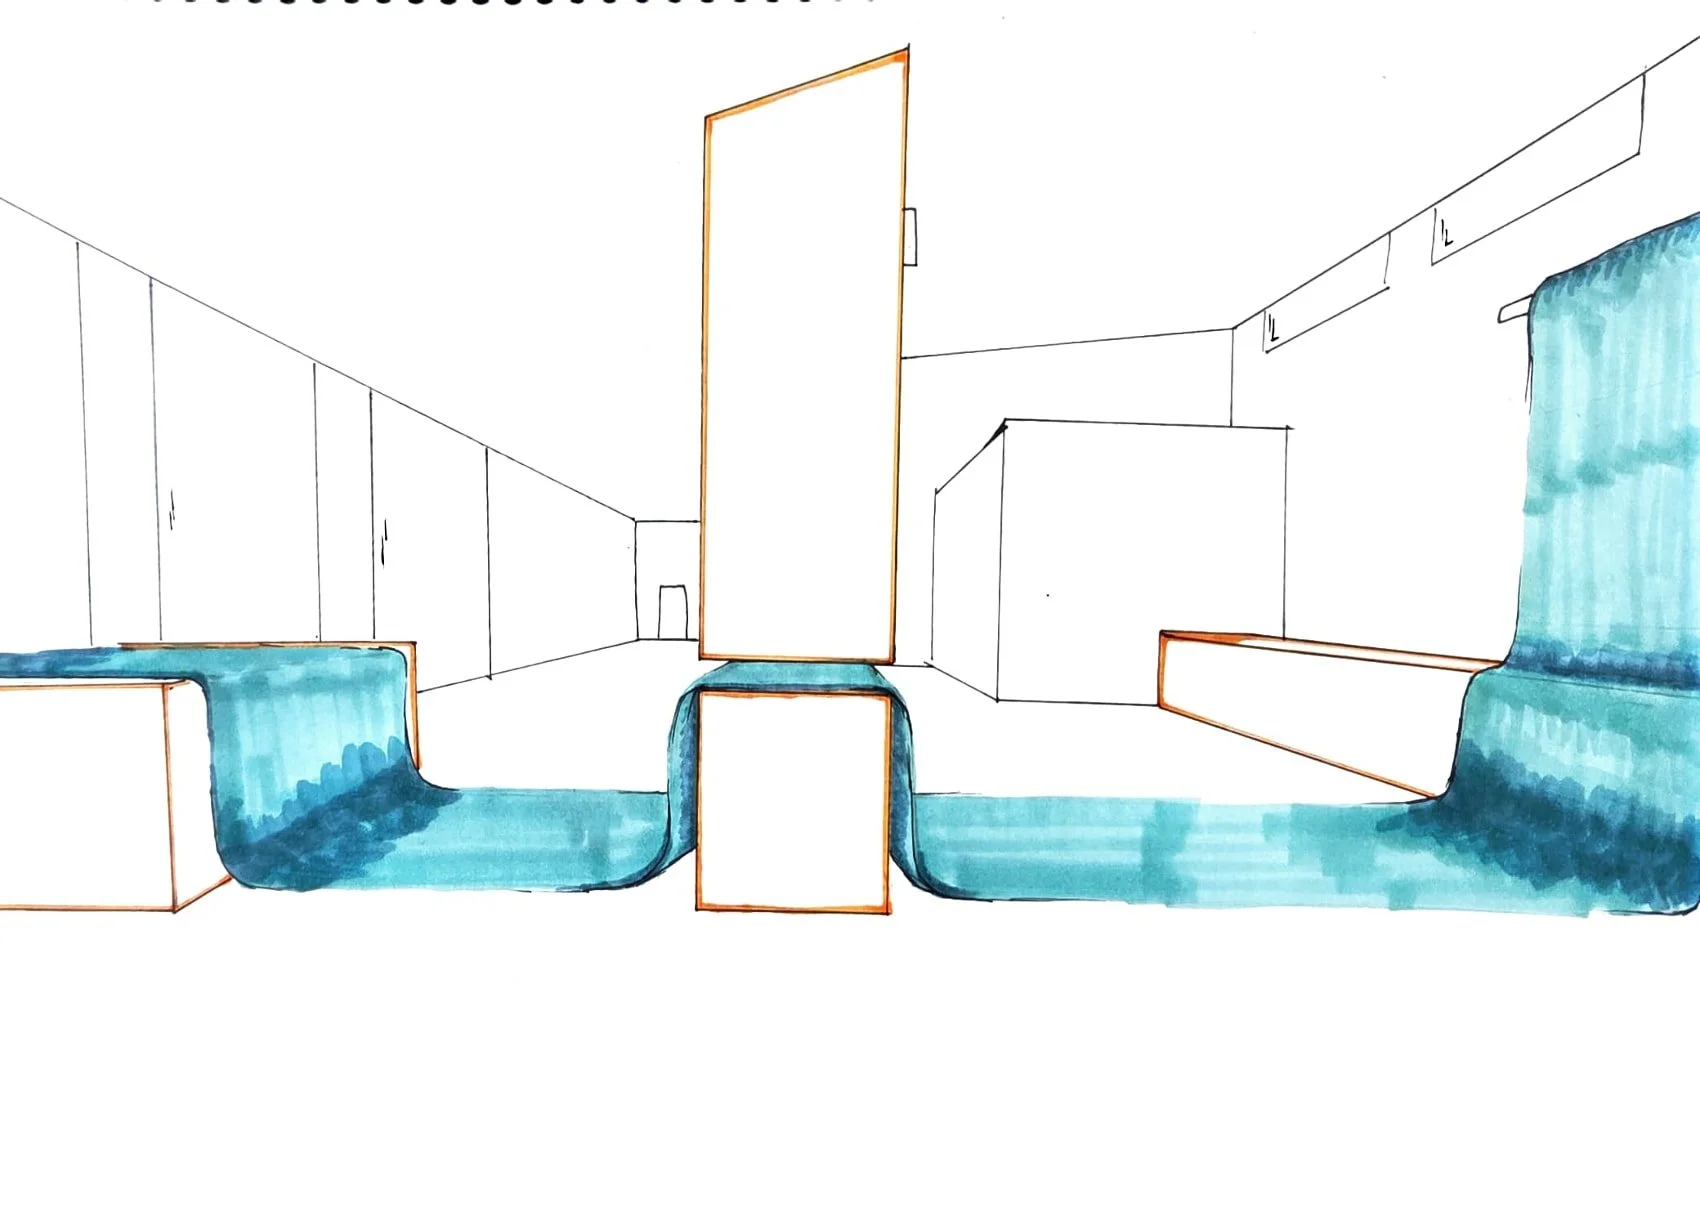
Customers can weave their way through the structures, encouraged to touch and interact with the products. This takes them towards the focal point of the room, a structure consisting of a large flowing piece of fabric that emerges from between a floor-to-ceiling pillar.
CONCEPTUAL SKETCH FOR THE FLOOR TO CEILING FEATURE:
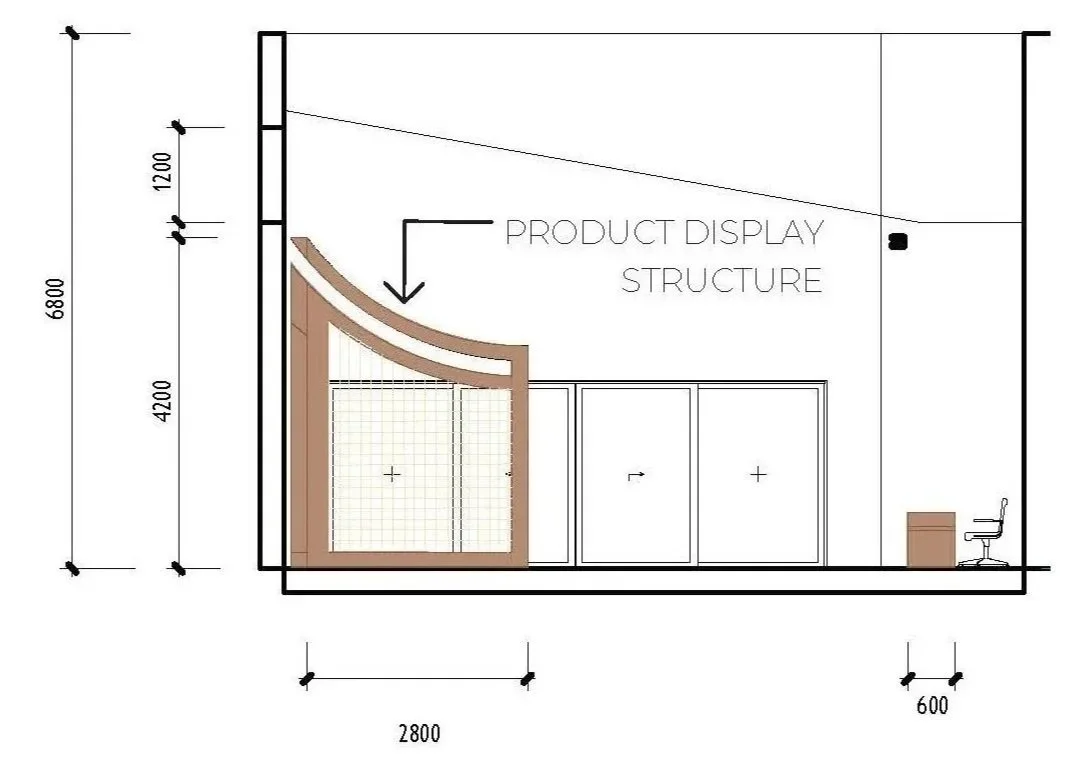
PRODUCT DISPLAY FRONT ELEVATION:
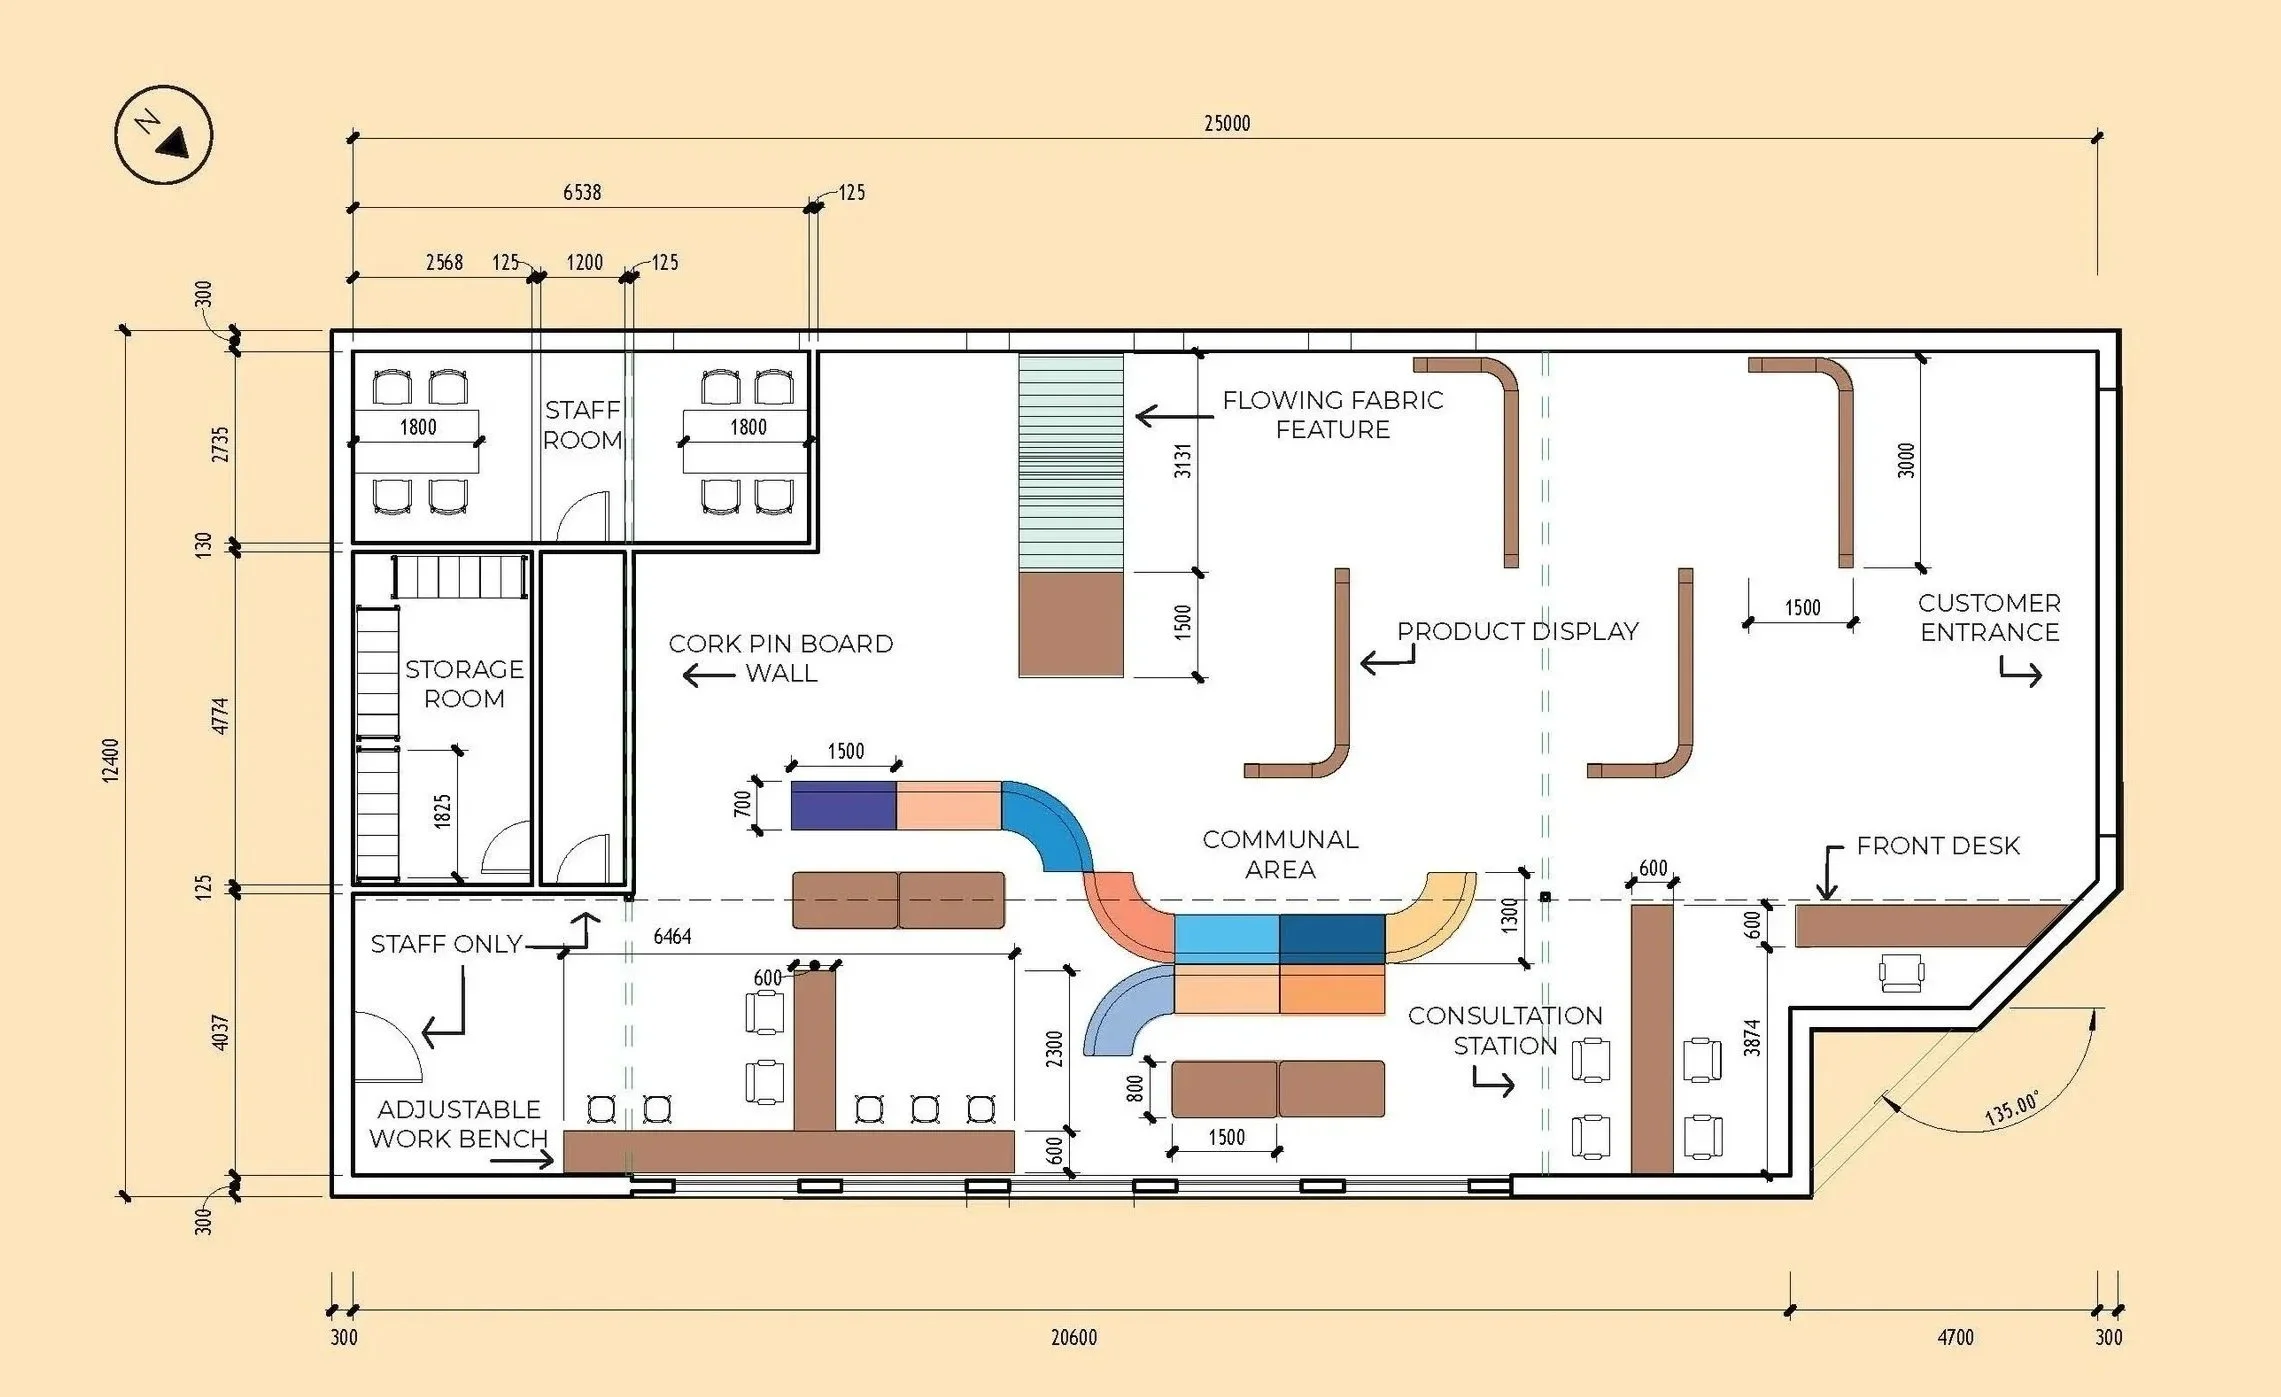
FLOOR PLAN:
ZONING:
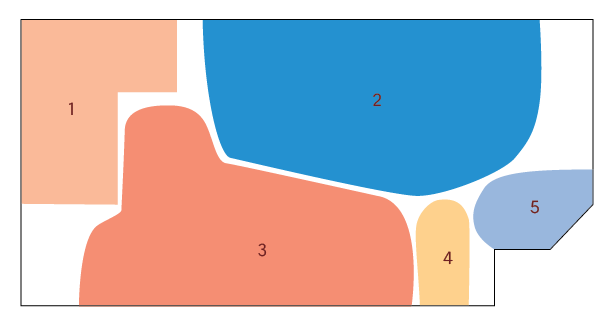
1. BACK OF HOUSE
2. PRODUCT DISPLAY
3. COMMUNAL AREA
4. CLIENT CONSULTATION
5. FRONT DESK
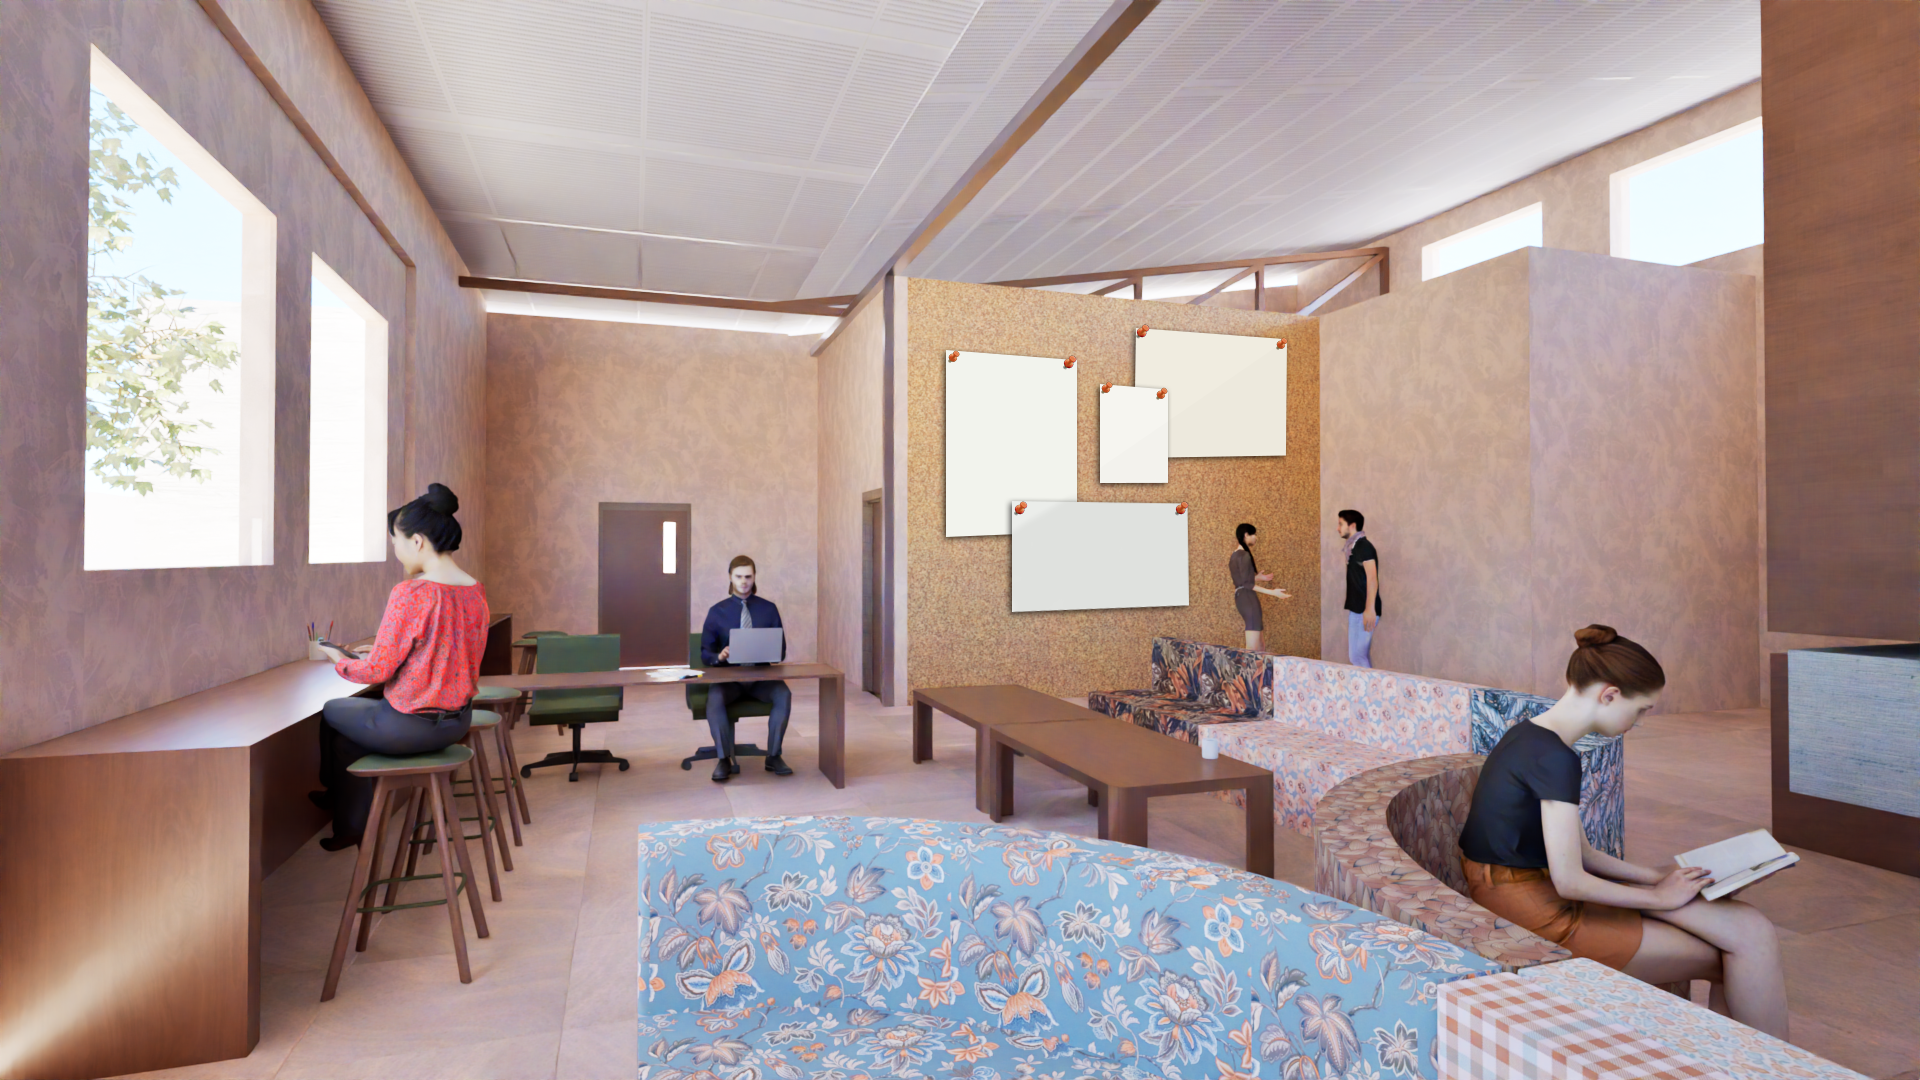
This abstract design feature represents the manufacturing process that uses heat and pressure to embed the designs into the textiles. At the rear of the building is a communal space, with worktables and curved sofas upholstered with more Materialised fabrics, creating a warm and comfortable multipurpose space for fellow artists and designers to collaborate in.
PRODUCT DISPLAY SIDE ELEVATION: