
Flow and Grow Restaurant Design
SECTOR: Hospitality
ADDRESS: 226 Grey St, South Brisbane
DATE: 2026
TOOLS USED: Revit, Twinmotion
BRIEF:
This brief was to create a concept for a hospitality space on South Bank that is narrative driven, and values experience and novelty to appeal to both locals and tourists alike.
OUTCOME:
Flow and Grow draws on the aesthetics of the local natural environment and explores themes and symbolism associated with bodies of water, such as their role as meeting places and sources of rejuvenation and nourishment.
BRANDING:
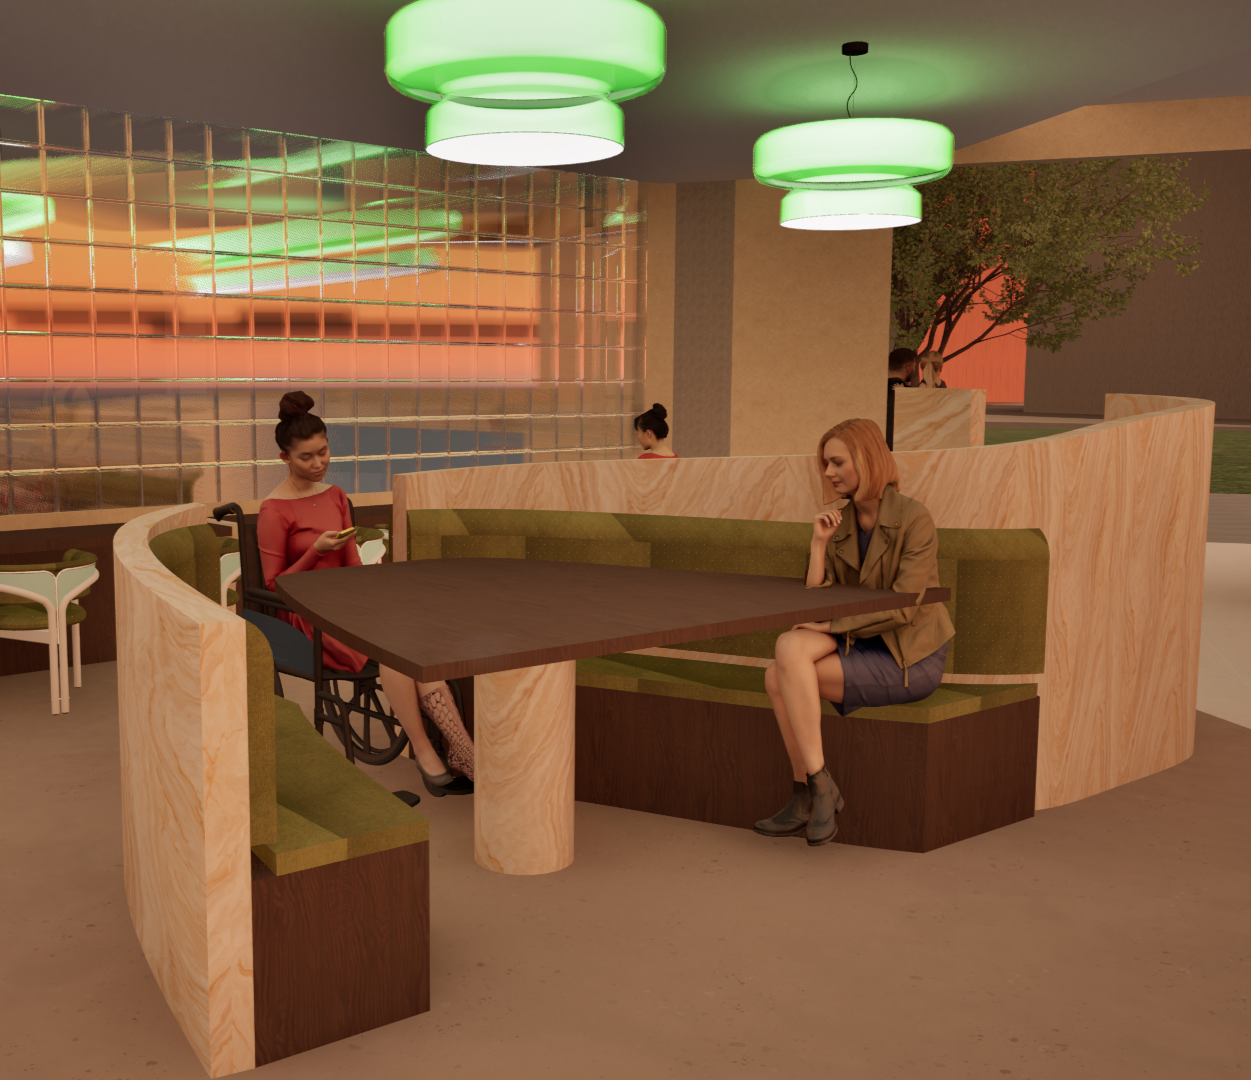
These themes come through in the space with the restaurant’s inviting and warm atmosphere created through strategic lighting design, the layering of natural material selections and a flowing spatial layout that guides customers intuitively through the space.
Customers are welcomed in by wide entrances and natural stone textures. Seating options are all-inclusive, with each seating area being accessible to wheelchair users.
The appreciation of the local landscape is also seen in features like the open pantry and food crate stands that celebrate and offer customers a chance to enjoy more local produce from the area.
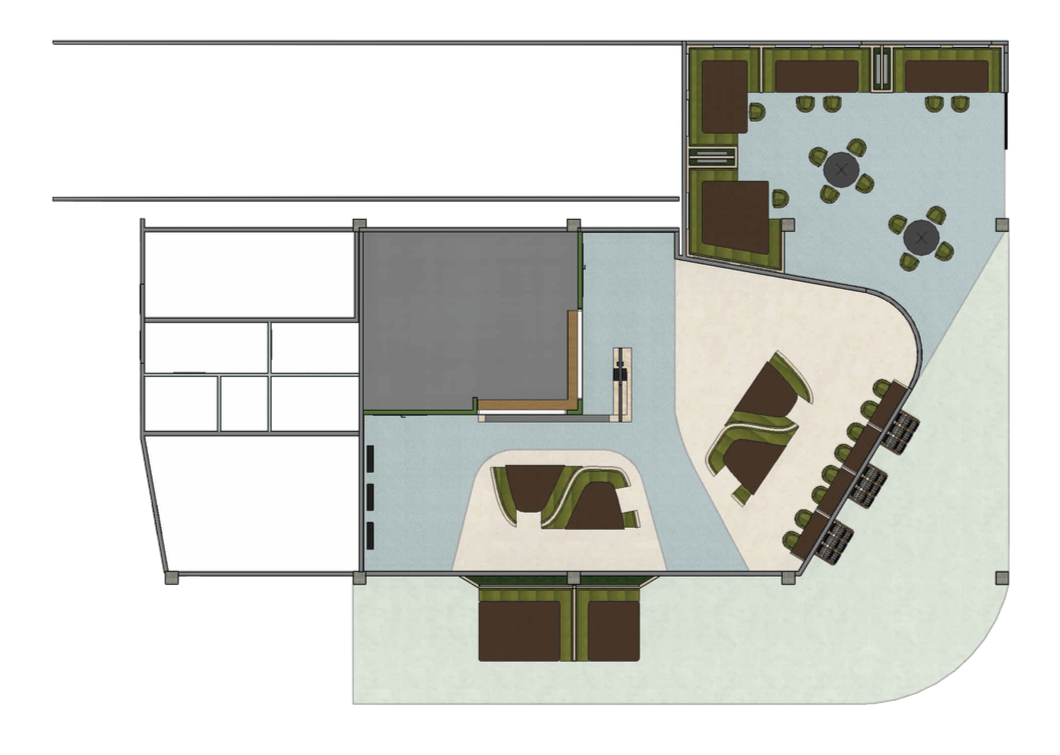
FLOOR PLAN:
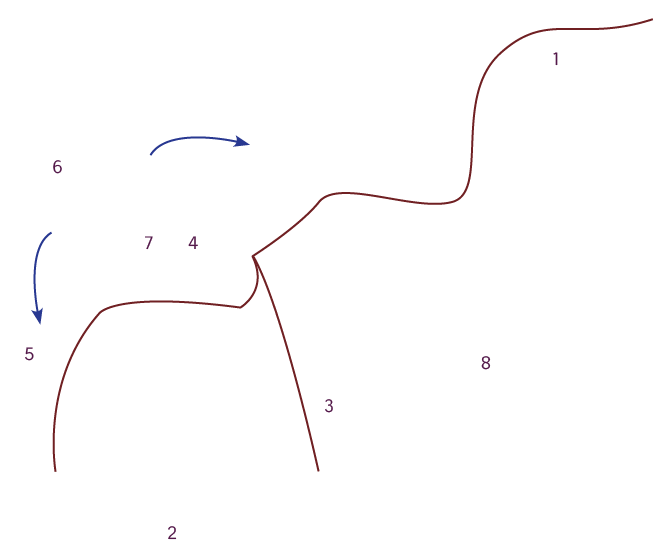
ZONES AND FEATURES:
1: OUTDOOR SEATING AREA
(GREY ST SIDE)
2: OUTDOOR SEATING AREA
(QCAD CAMPUS SIDE)
3: INDOOR SEATING AREA
4: SERVICE COUNTER
5: ORDERING KIOSKS
6: KITCHEN
7. VISIBLE PANTRY SHELVING
8. FOOD CRATE STANDS

STAFF CIRCULATION
CUSTOMER CIRCULATION